
ALFO HOME
Spacesbuilt tobelong.
Contemporary interiors, cabinetry and renovation solutions crafted around the way people live, work and experience their spaces.
Designed aroundthe way you live.
ALFO HOME designs, builds and installs interiors — kitchens, cabinetry, storage and furniture — for homes and workspaces. Each project begins with the room as it actually is, and the way it is actually used.
We work with precision in the fit, restraint in the detailing, and finishes chosen to last. From first conversation to final handover, the focus stays on spaces that feel considered, calm and properly made.
Selected work
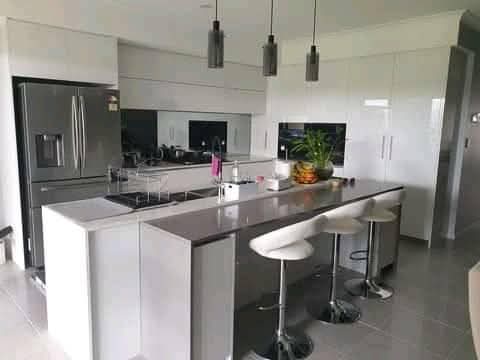
A selection of interior, cabinetry and renovation work completed by ALFO HOME.
What we make.
From full kitchen fit-outs to individual pieces of furniture, built and installed by the same workshop.
Kitchen Interiors
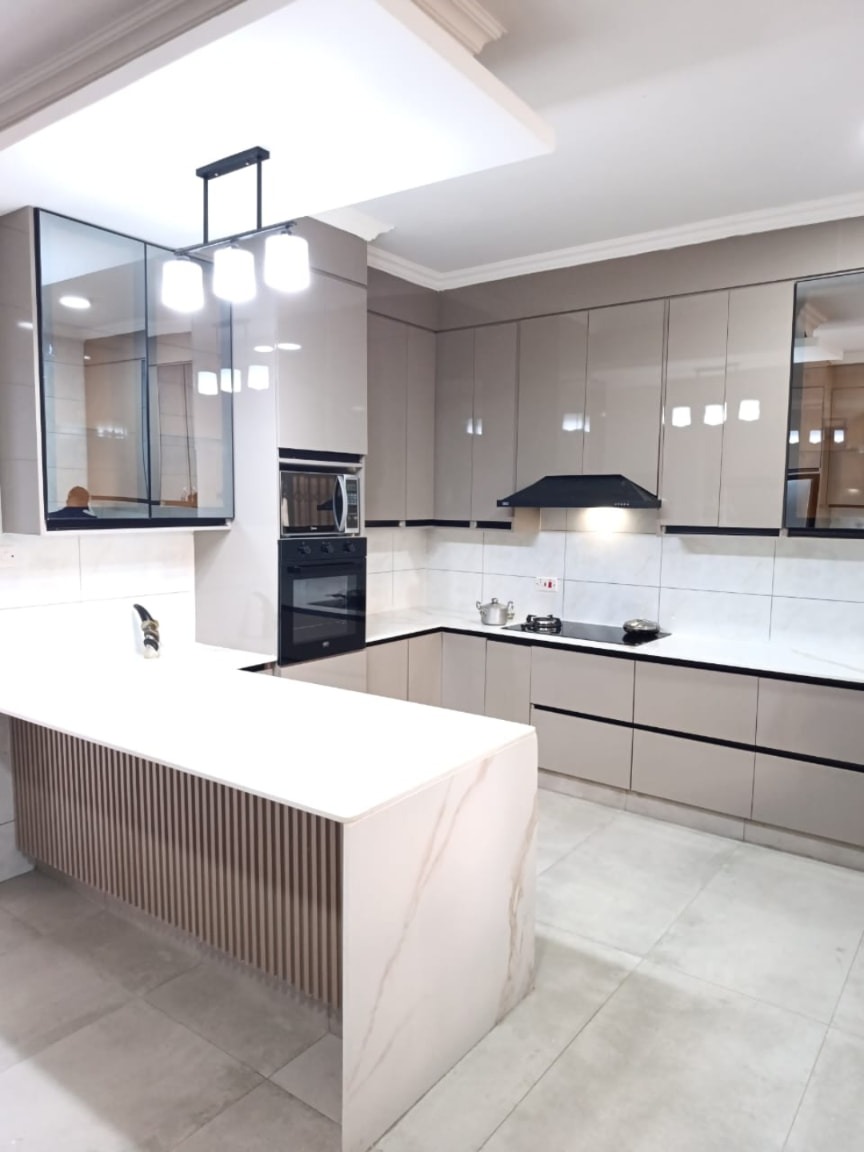
Full kitchen design, cabinetry, surfaces and installation. From compact L-shapes to island kitchens, planned around how the room is actually used.
Full kitchen design, cabinetry, surfaces and installation. From compact L-shapes to island kitchens, planned around how the room is actually used.
Custom Cabinetry
Cabinetry made to the exact dimensions of the room. Handleless runs, tall units, islands and detailed fronts finished to a high standard.
Cabinetry made to the exact dimensions of the room. Handleless runs, tall units, islands and detailed fronts finished to a high standard.
Built-in Storage
Storage built into walls, alcoves and under-used space. Floor-to-ceiling solutions that feel like part of the architecture.
Storage built into walls, alcoves and under-used space. Floor-to-ceiling solutions that feel like part of the architecture.
Wardrobes
Fitted wardrobe walls, dressing rooms and walk-in storage. Planned around real clothing and accessories, with consistent fronts and careful internal layout.
Fitted wardrobe walls, dressing rooms and walk-in storage. Planned around real clothing and accessories, with consistent fronts and careful internal layout.
Interior Furniture
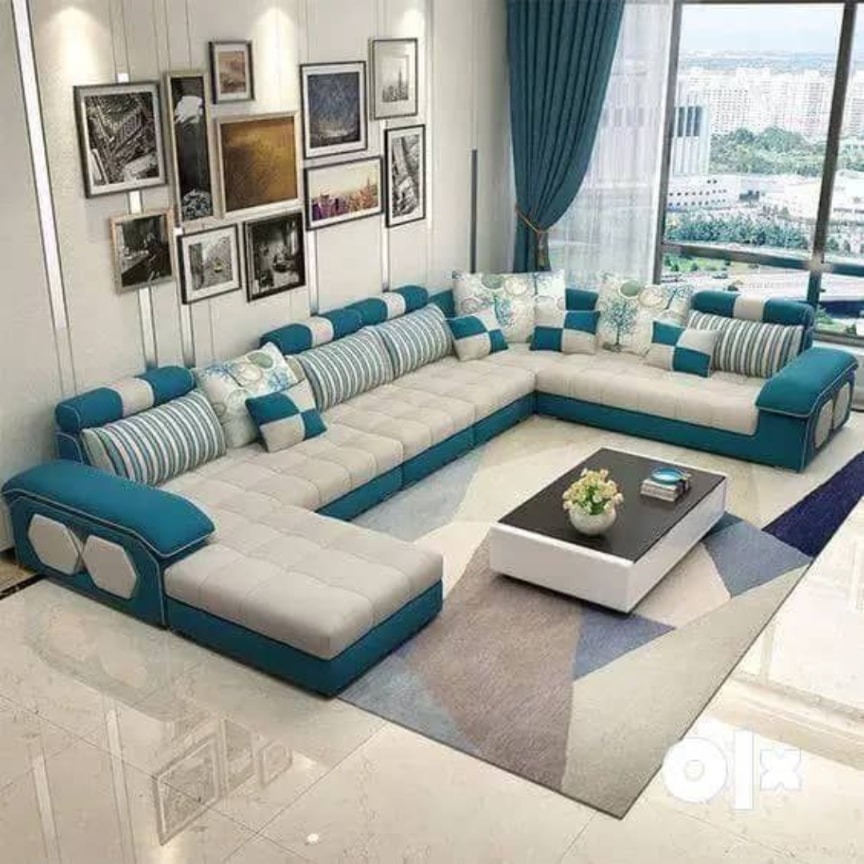
Beds, seating, tables and case goods designed as coordinated pieces for the room rather than freestanding items.
Beds, seating, tables and case goods designed as coordinated pieces for the room rather than freestanding items.
Countertops & Surfaces
Worktops, islands and solid-surface fabrication. Stone, laminate and solid-surface finishes chosen to suit the joinery and the use.
Worktops, islands and solid-surface fabrication. Stone, laminate and solid-surface finishes chosen to suit the joinery and the use.
Renovation
Renovation of existing rooms and properties. Working with the structure that is already there to deliver a finished interior that feels considered and lasting.
Renovation of existing rooms and properties. Working with the structure that is already there to deliver a finished interior that feels considered and lasting.
Workspace Solutions
Reception counters, desks and commercial joinery for offices, retail and hospitality. Precise, durable and designed for daily use.
Reception counters, desks and commercial joinery for offices, retail and hospitality. Precise, durable and designed for daily use.
The details matter.
Edges, joints, reveals and finishes — photographed on completed ALFO HOME work.
Fluted timber, marble-effect return
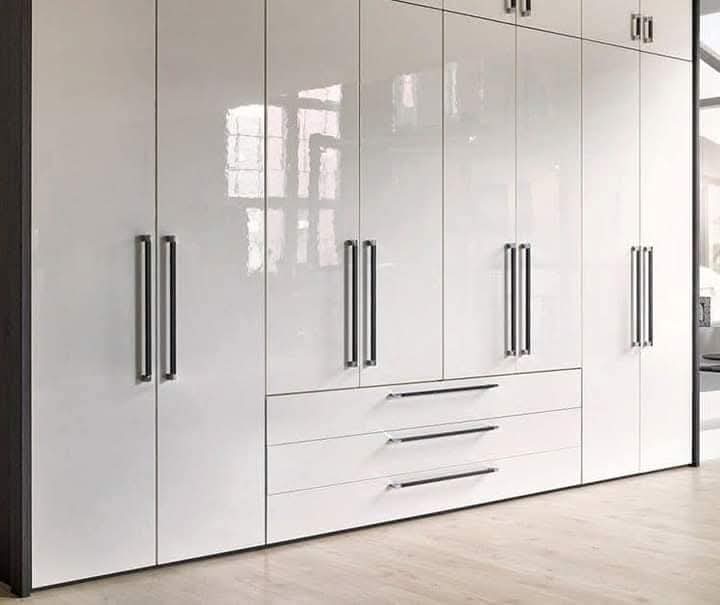
Gloss fronts, brushed metal pulls
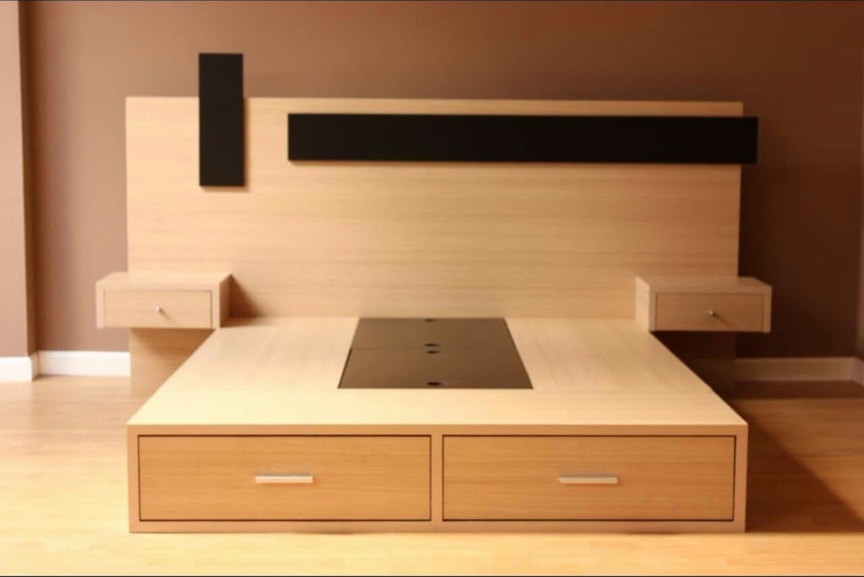
Oak veneer with black inlay
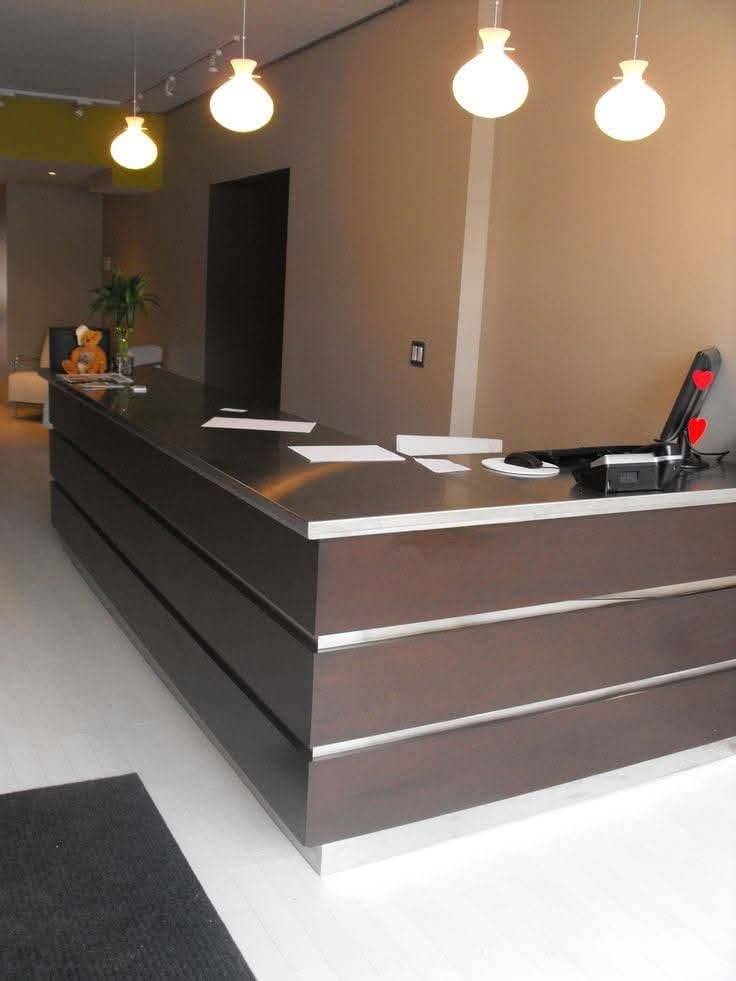
Timber reveals and metal shadow lines
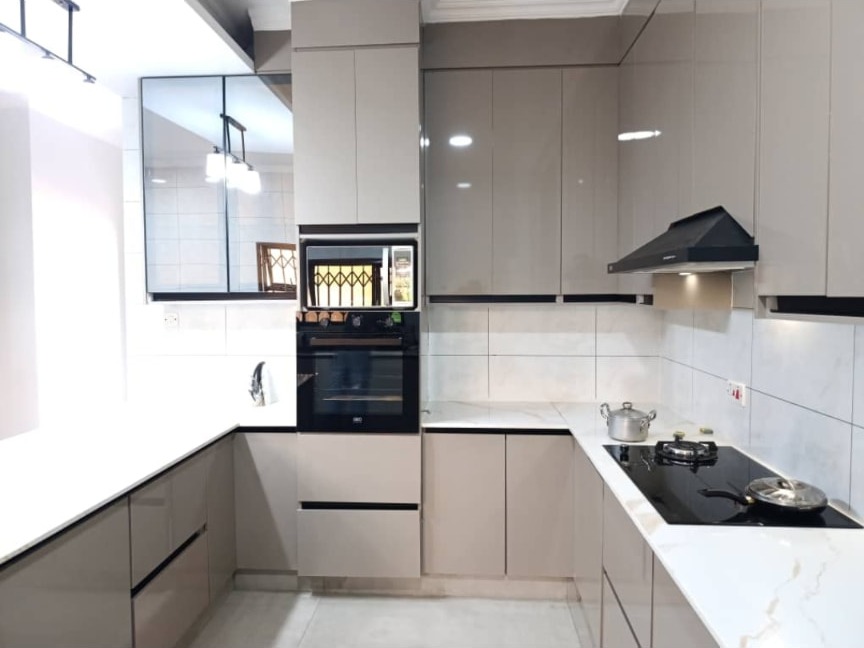
Recessed rail, handleless fronts
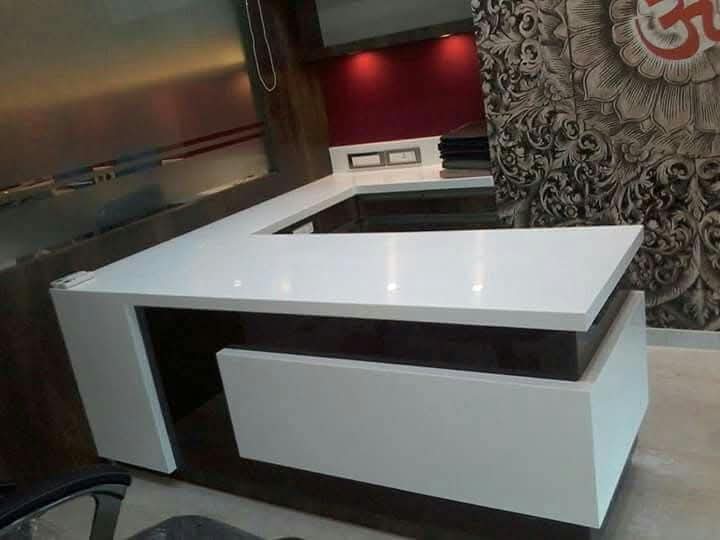
Solid-surface edge, cantilevered top
From ideato finished space.
Every project moves through the same six stages, from the first site visit to final handover.
Discover
We visit the space, measure carefully, and understand how it is used day to day. This is the foundation for every decision that follows.
Plan
Layout, scope and budget are agreed before detailed drawings begin. Clear expectations keep the project on track from the start.
Design
Drawings, materials and finishes are presented for approval. Nothing moves to production until the design is confirmed.
Create
Cabinetry and furniture are produced in the workshop with attention to fit, finish and hardware. Quality is controlled before anything leaves for site.
Install
Installation is coordinated around the property. Levels, services and junctions are resolved carefully so the finished work sits true.
Complete
Final adjustments, cleaning and handover. The project is only complete when the space is ready to be used.
The ALFO Lookbook
Explore selected work, materials and interior inspiration from ALFO HOME.