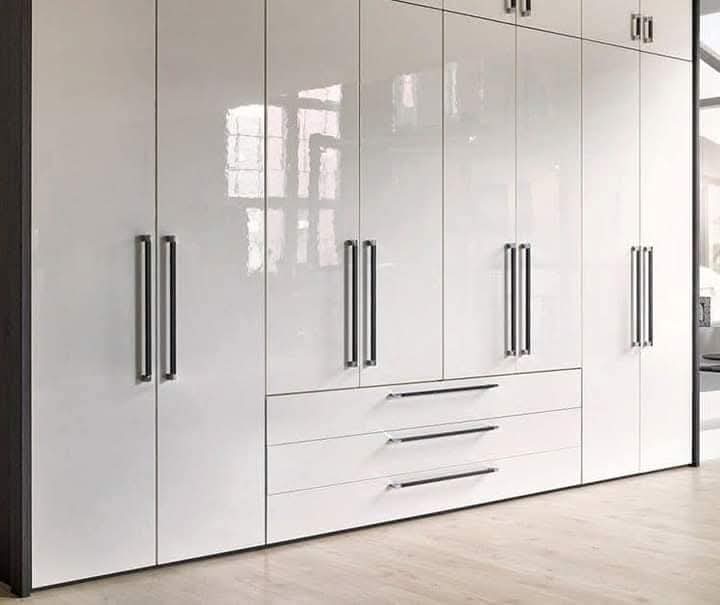
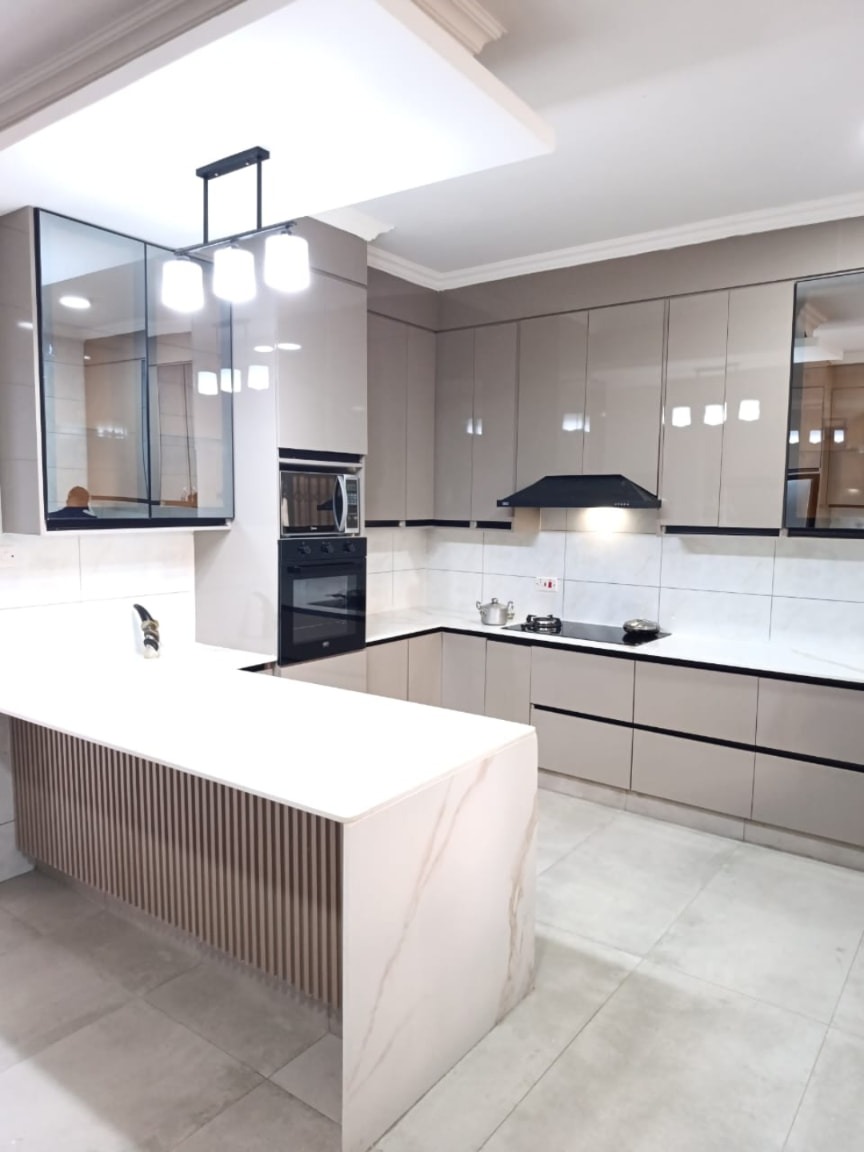
From ideato finished space.
Discover
We visit the space, measure carefully, and understand how it is used day to day. This is the foundation for every decision that follows.
Plan
Layout, scope and budget are agreed before detailed drawings begin. Clear expectations keep the project on track from the start.
Design
Drawings, materials and finishes are presented for approval. Nothing moves to production until the design is confirmed.
Create
Cabinetry and furniture are produced in the workshop with attention to fit, finish and hardware. Quality is controlled before anything leaves for site.
Install
Installation is coordinated around the property. Levels, services and junctions are resolved carefully so the finished work sits true.
Complete
Final adjustments, cleaning and handover. The project is only complete when the space is ready to be used.